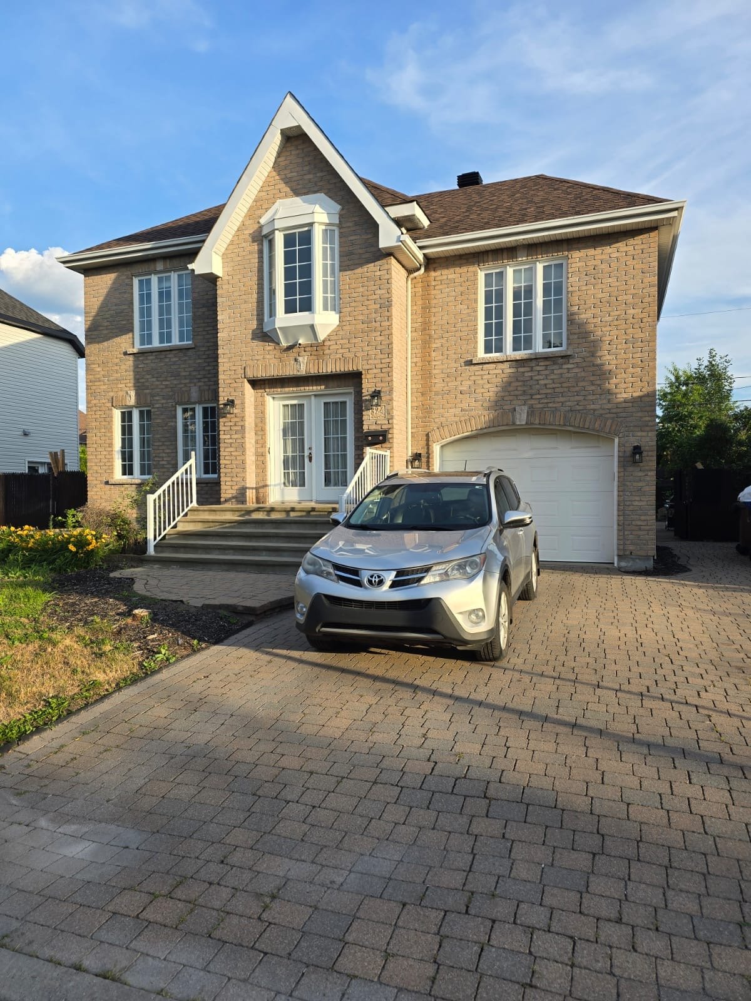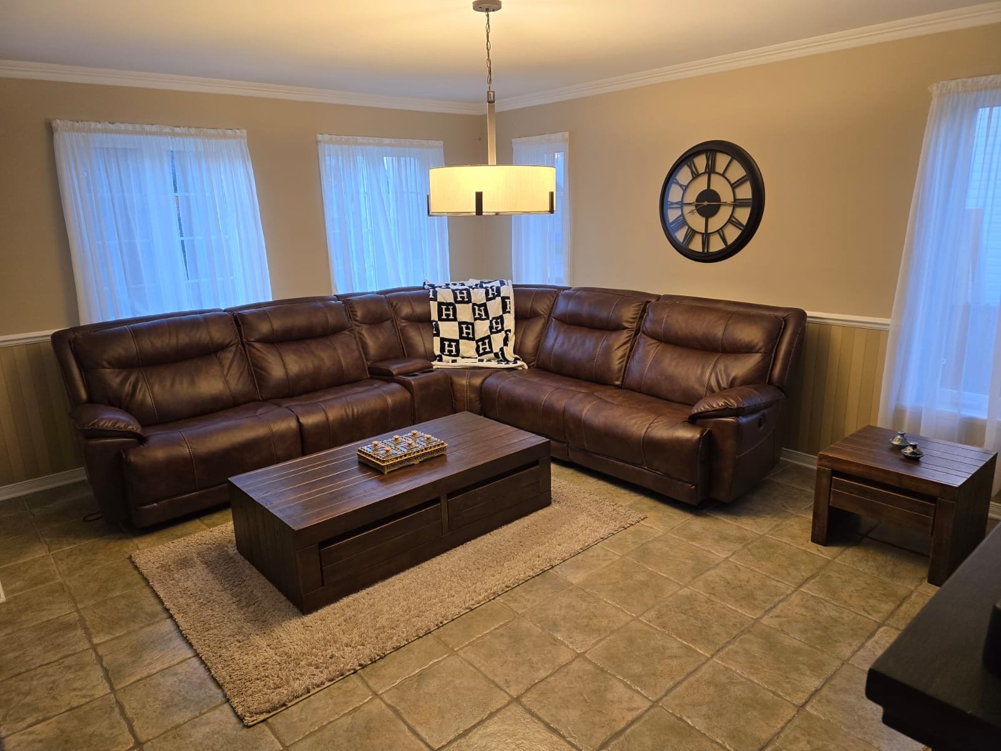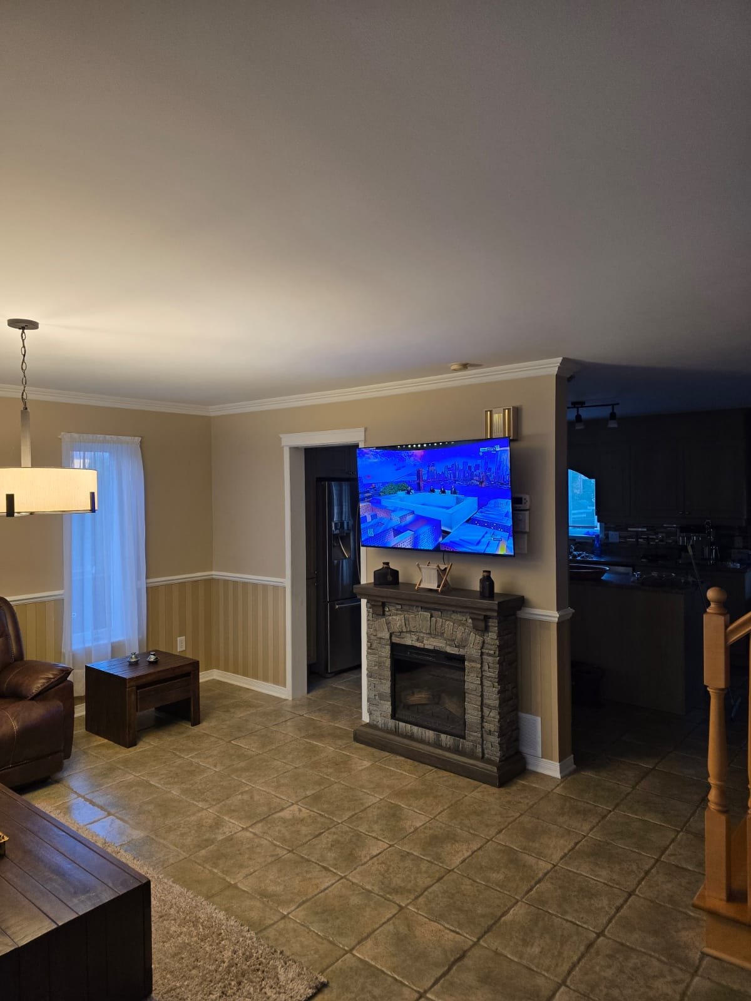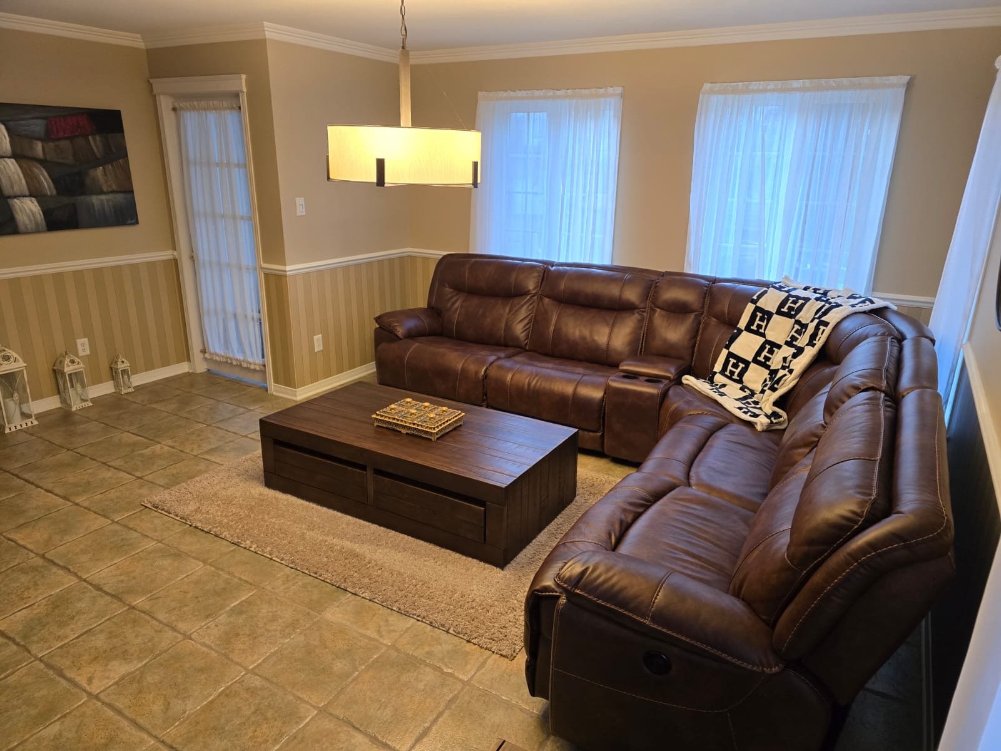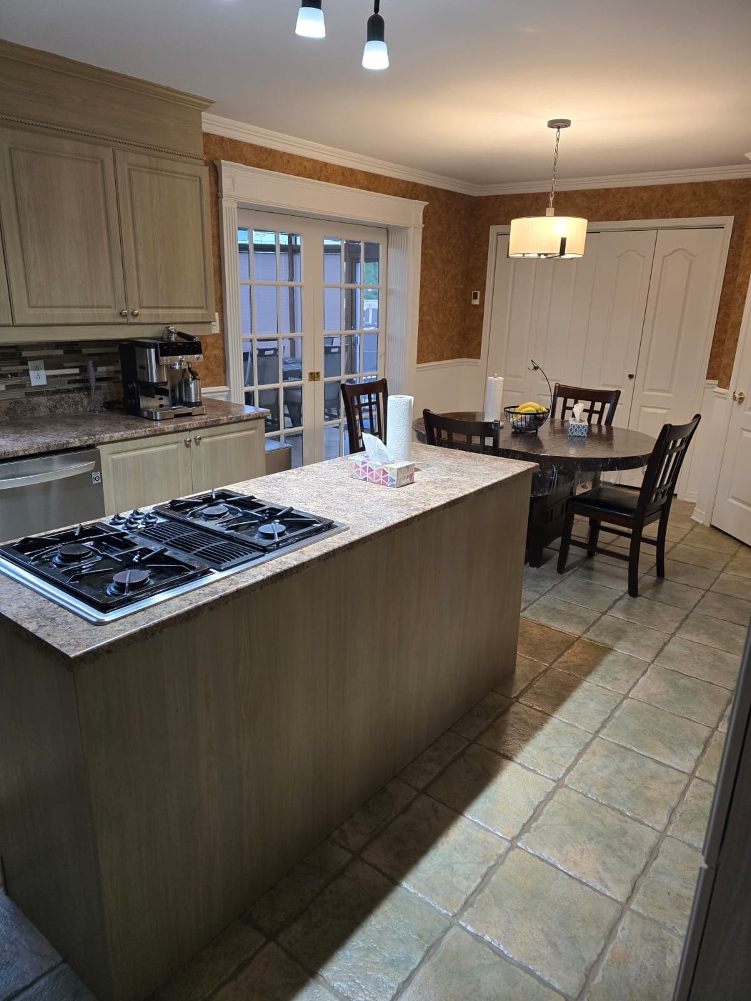

Terrebonne (Lachenaie), Carrefour des Fleurs, J6V1P9
Split-level | MLS: 16439601
| Room | Dimensions | Level | Flooring |
|---|---|---|---|
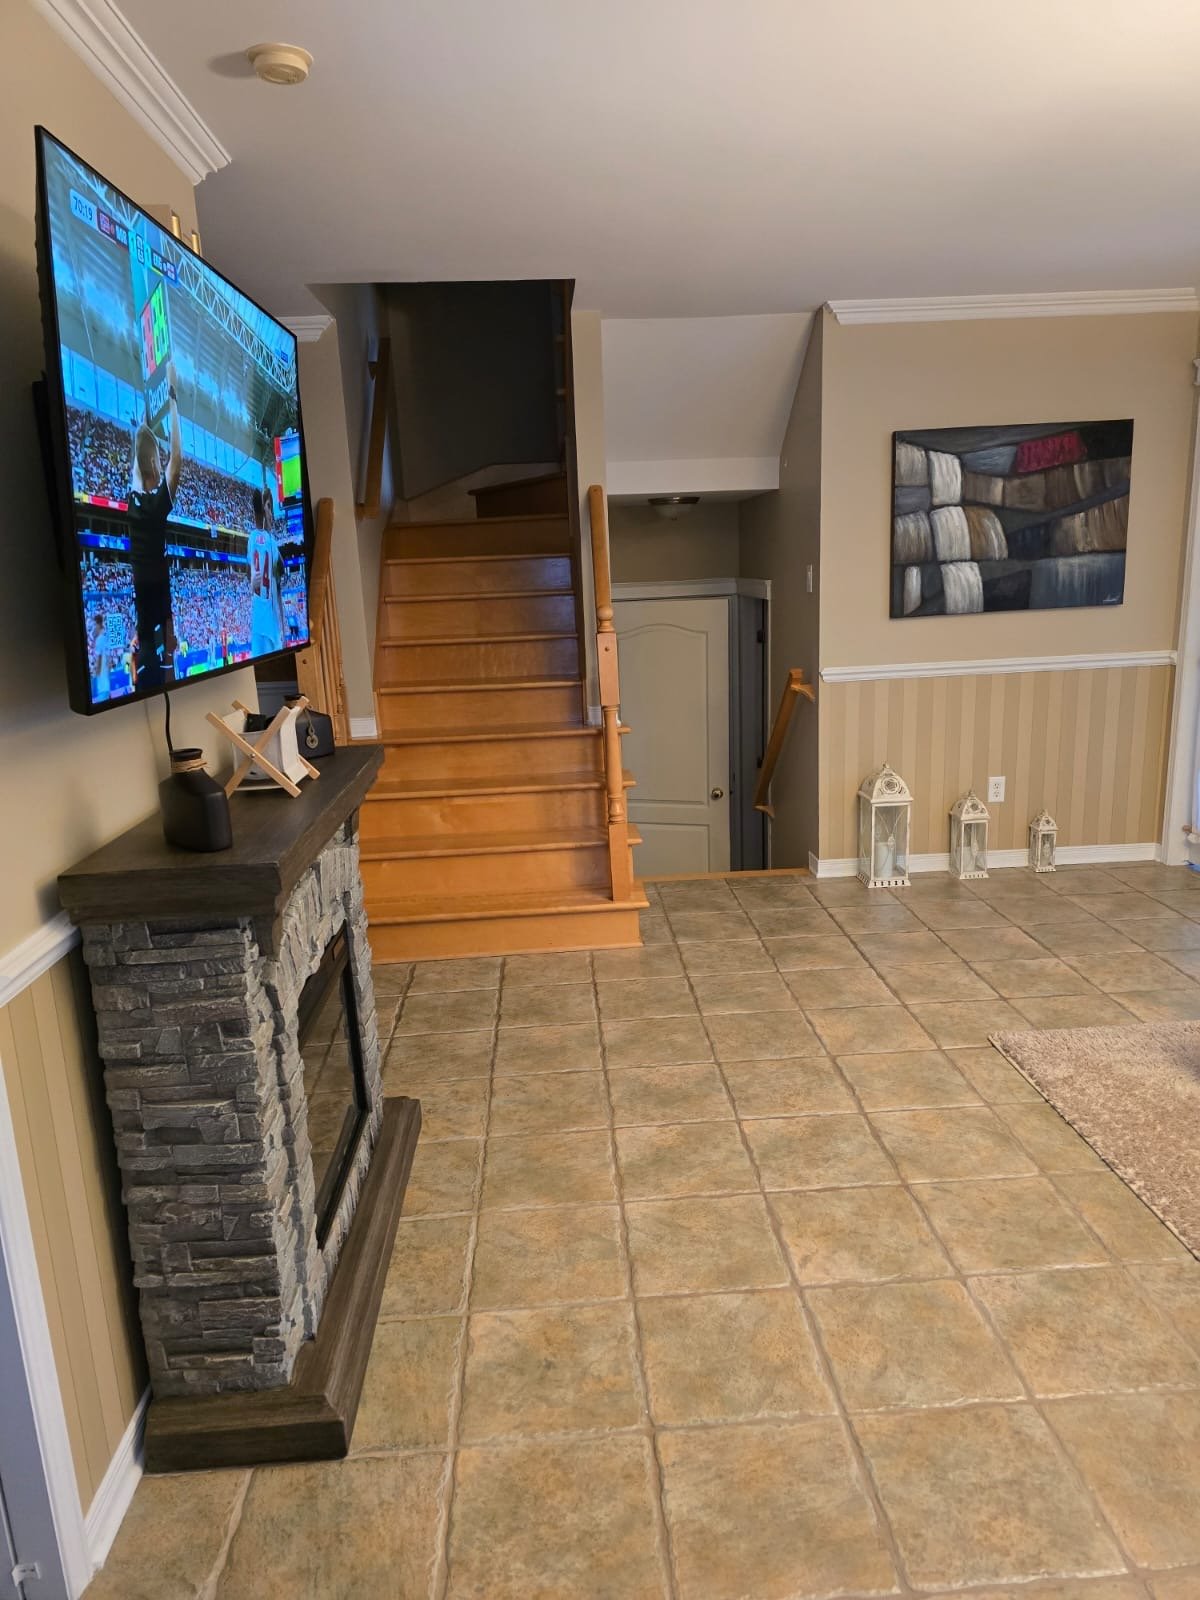
| Hallway | 8 x 6 P | Ground Floor | Ceramic tiles |
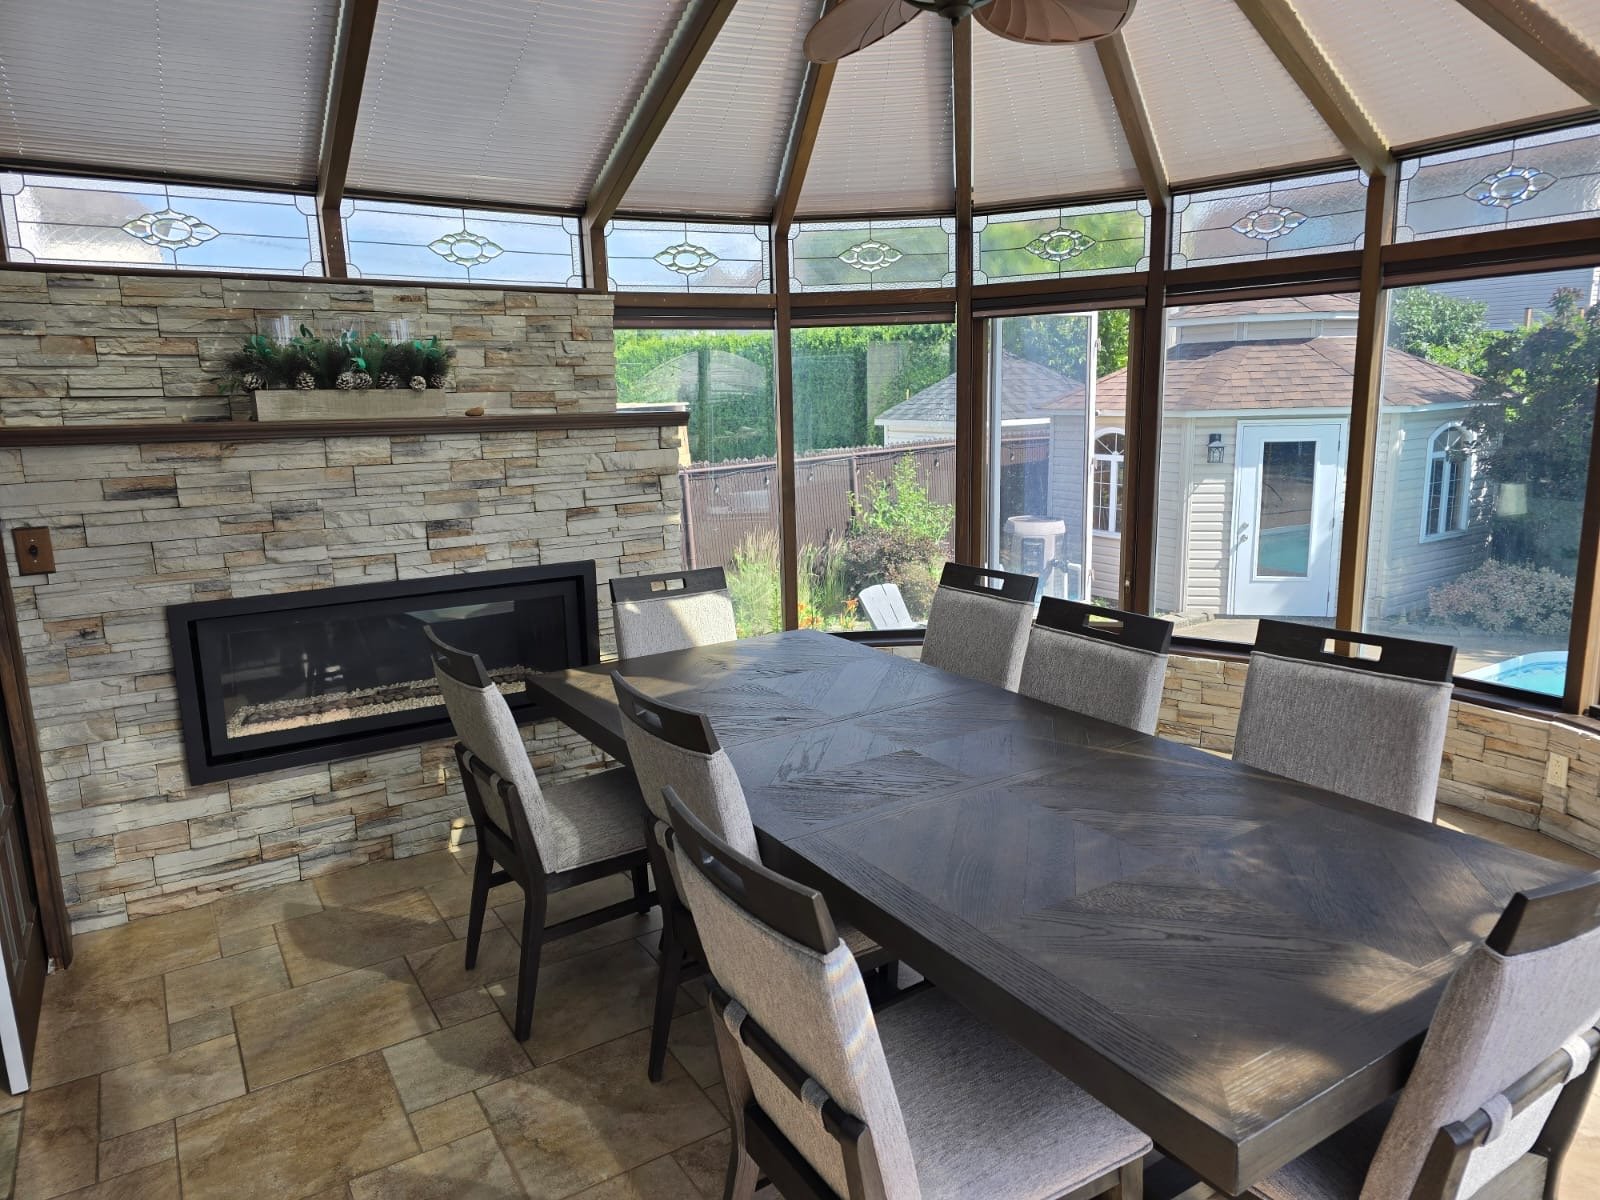
| Dining room | 16 x 12.10 P | Ground Floor | Ceramic tiles |
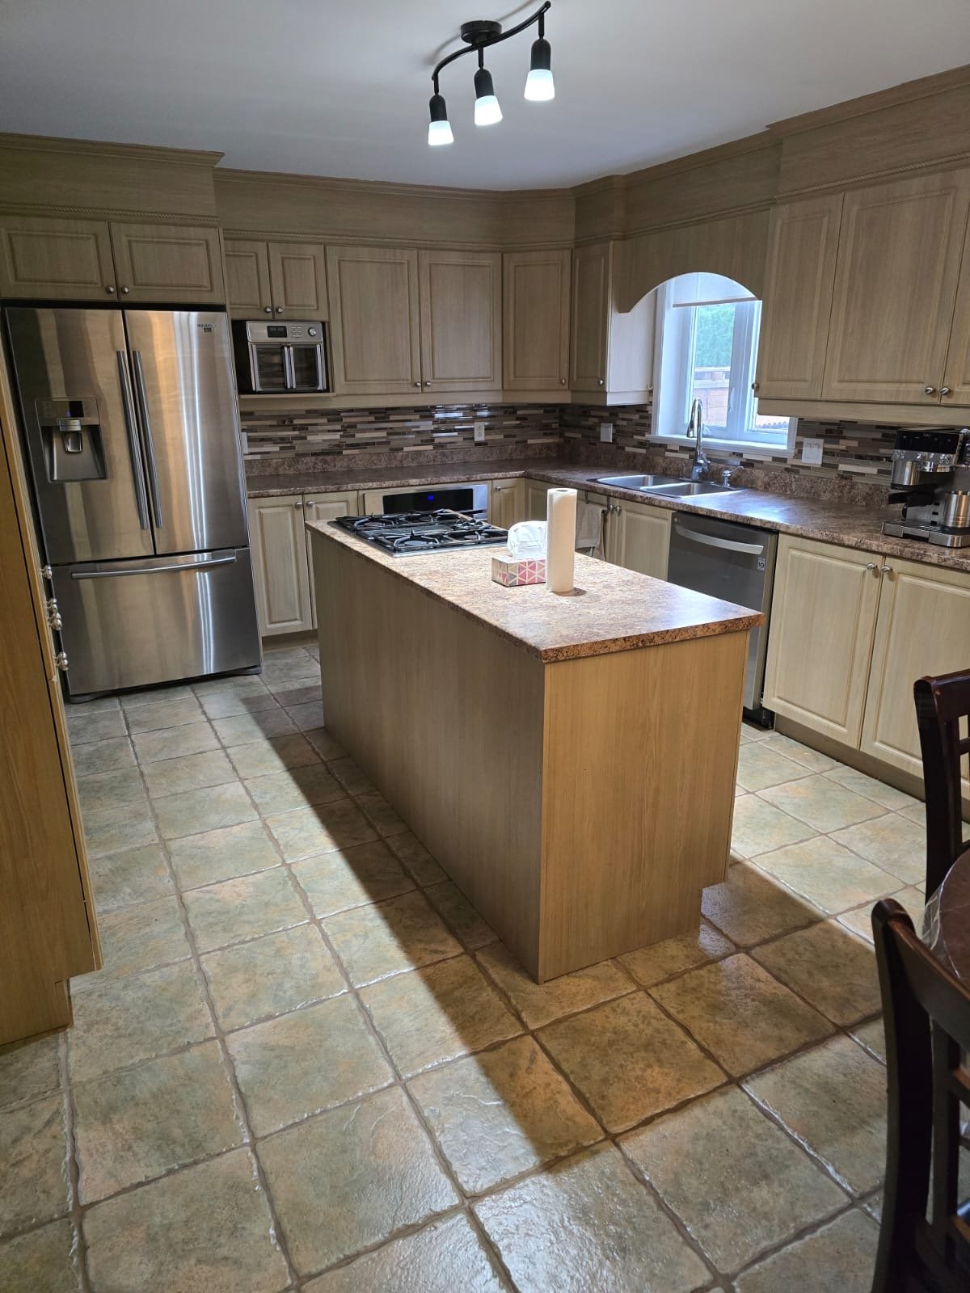
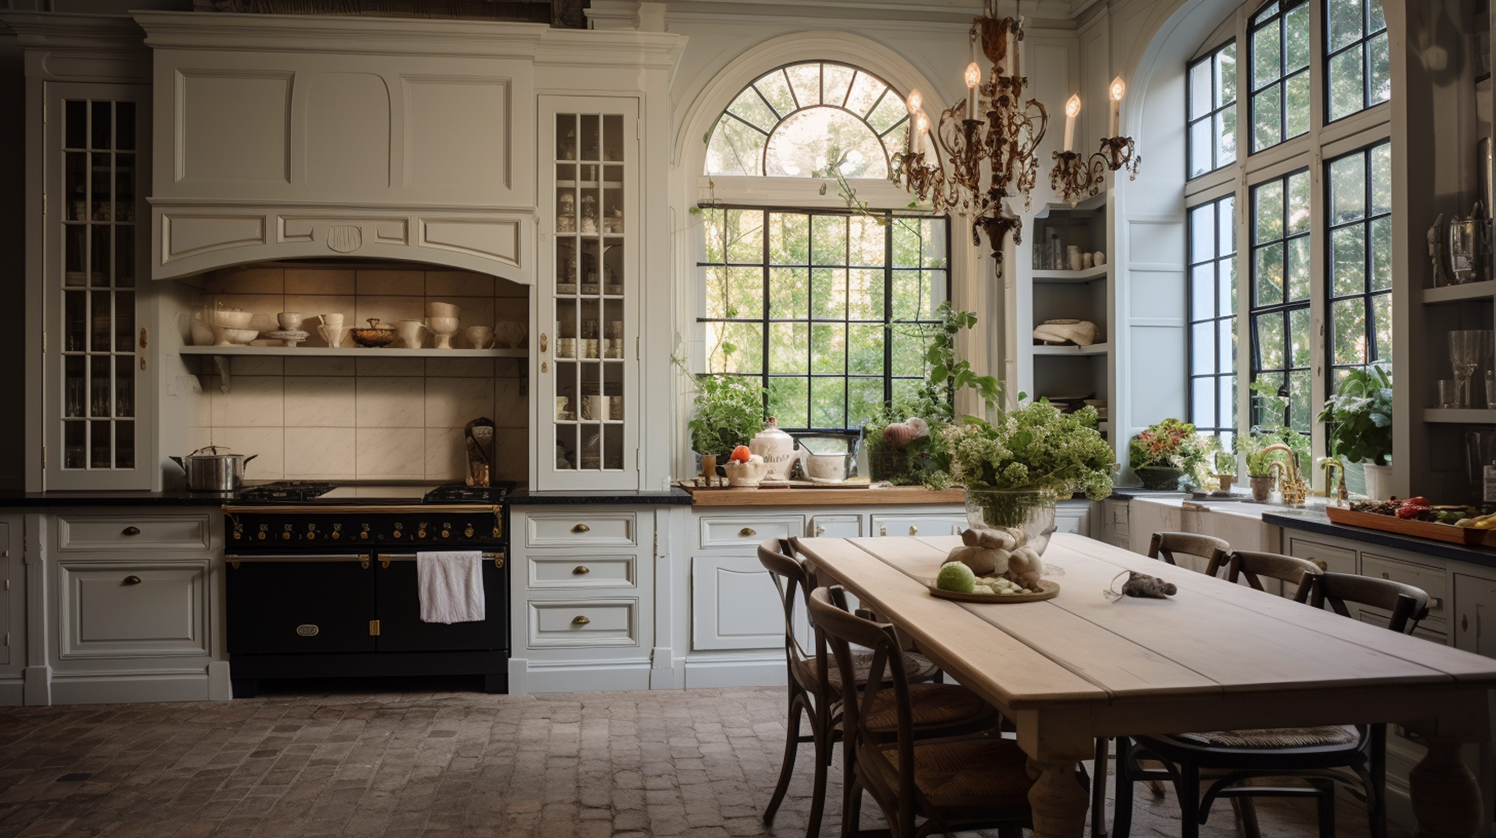
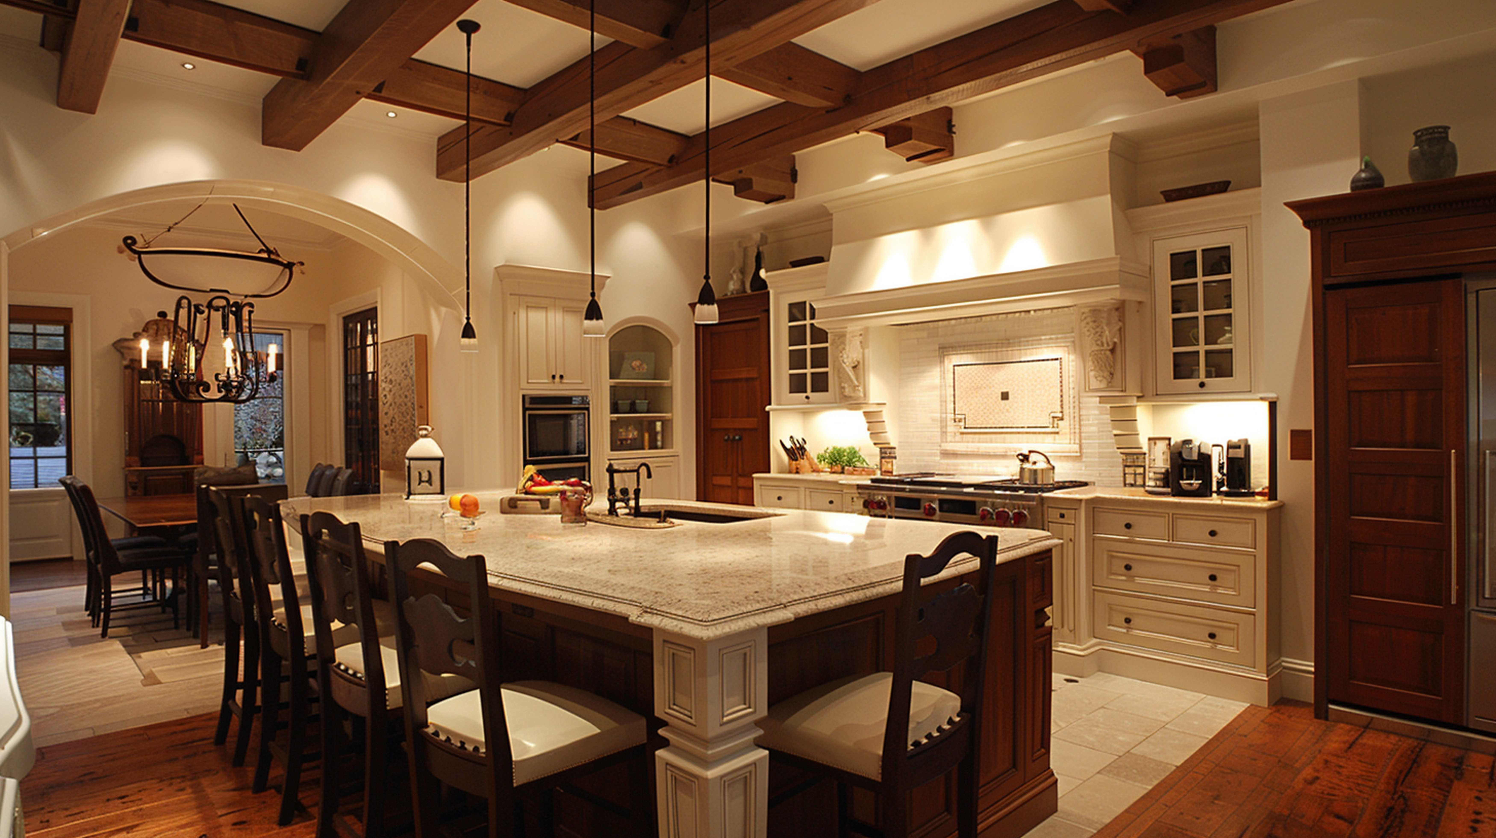
| Kitchen | 12 x 12 P | Ground Floor | Ceramic tiles |
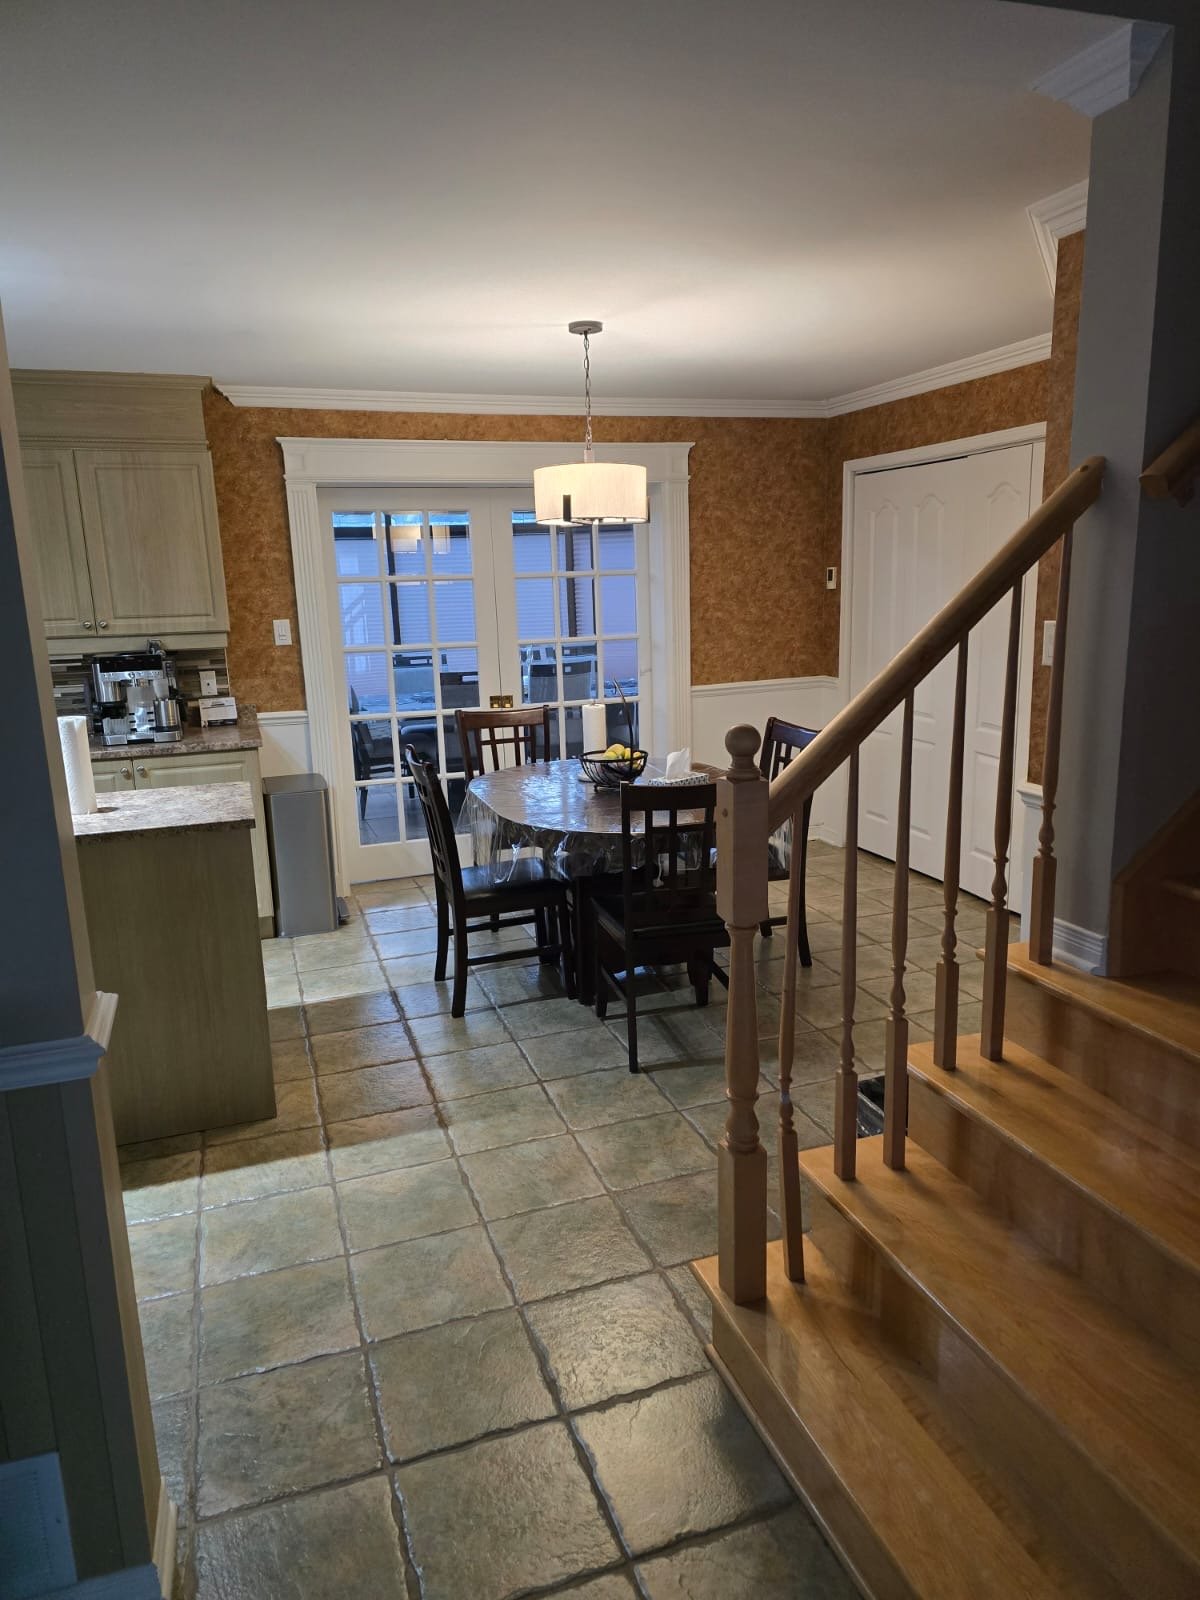
| Dinette | 12 x 10.7 P | Ground Floor | Ceramic tiles |
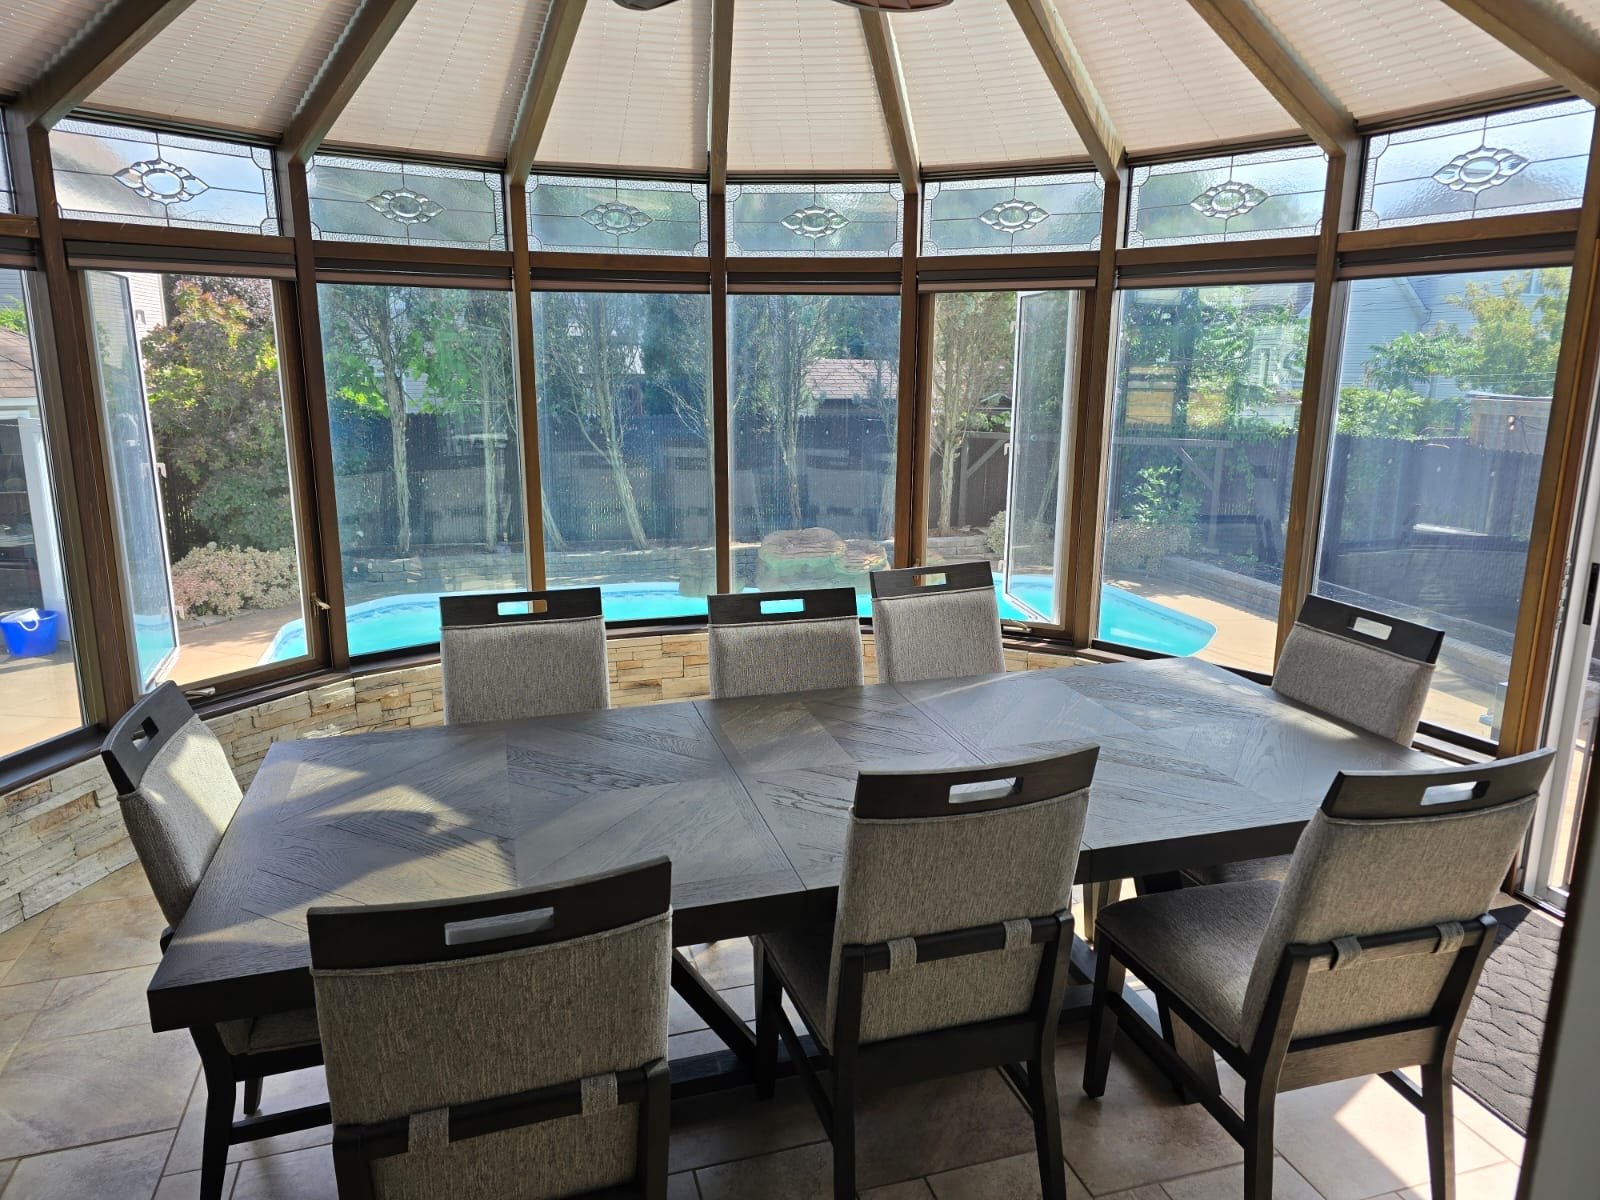
| Solarium | 17 x 15 P | Ground Floor | Ceramic tiles |
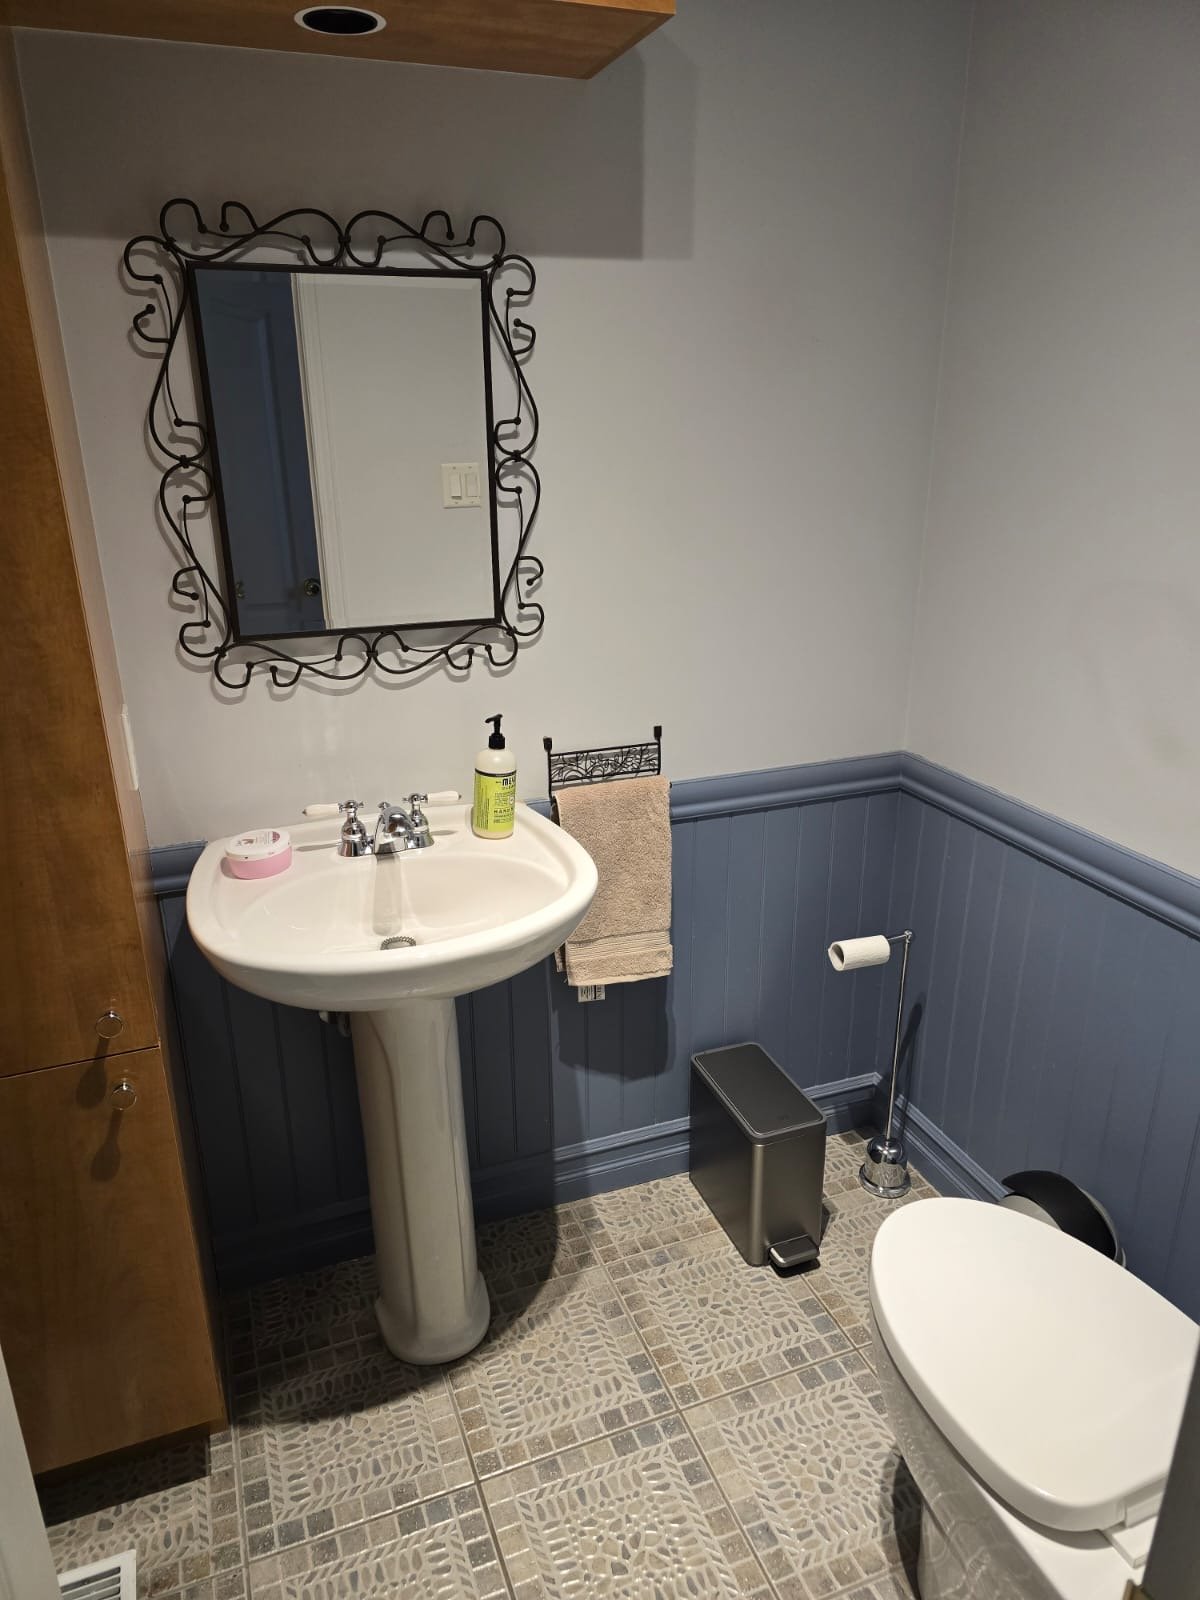
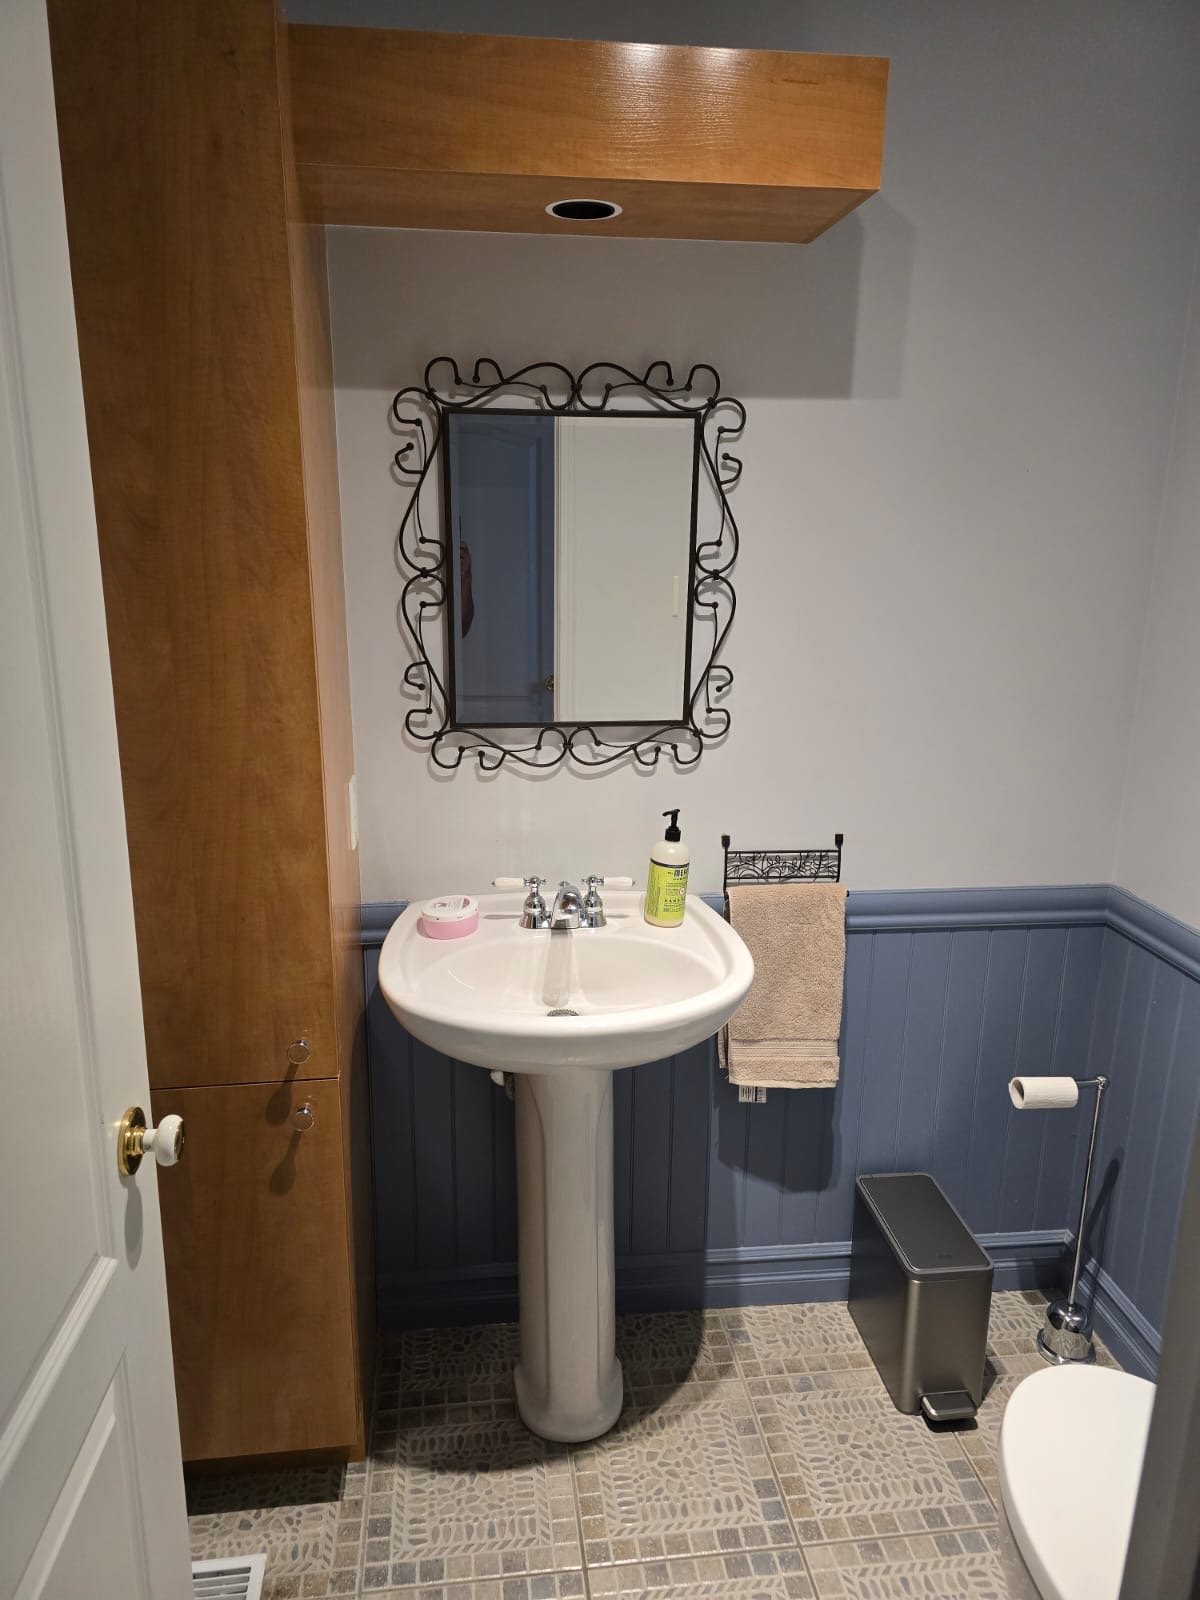
| Washroom | 5.9 x 4.10 P | Ground Floor | Ceramic tiles |
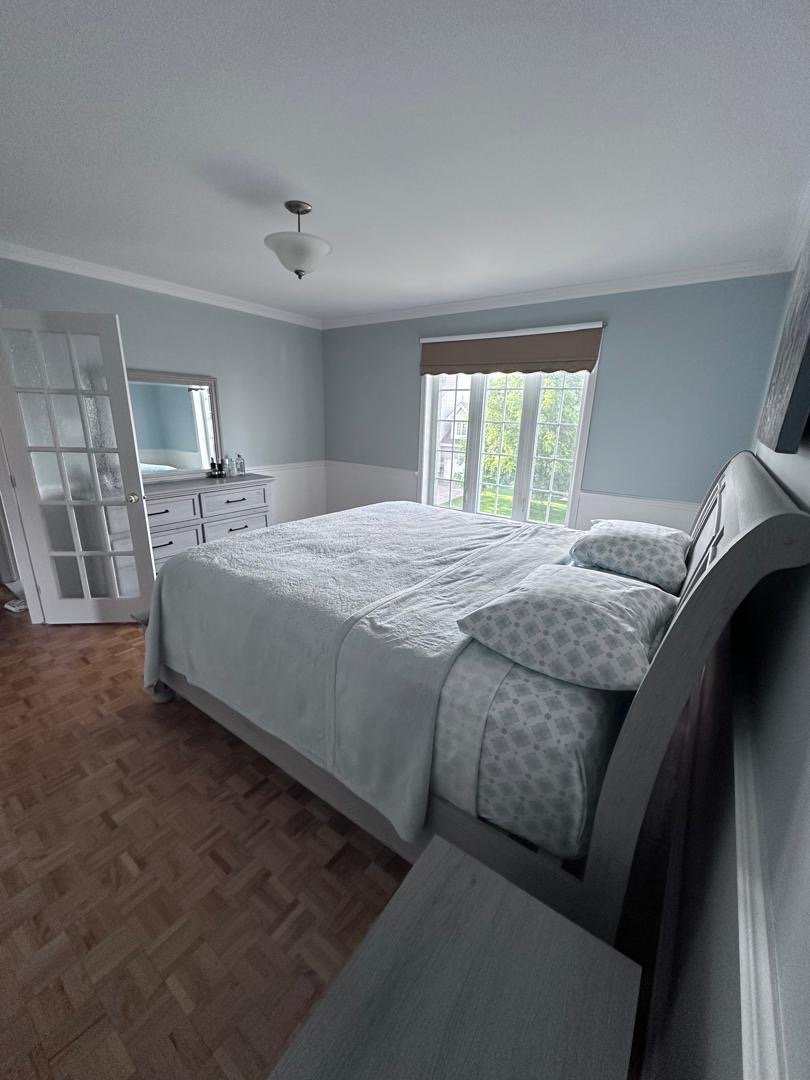
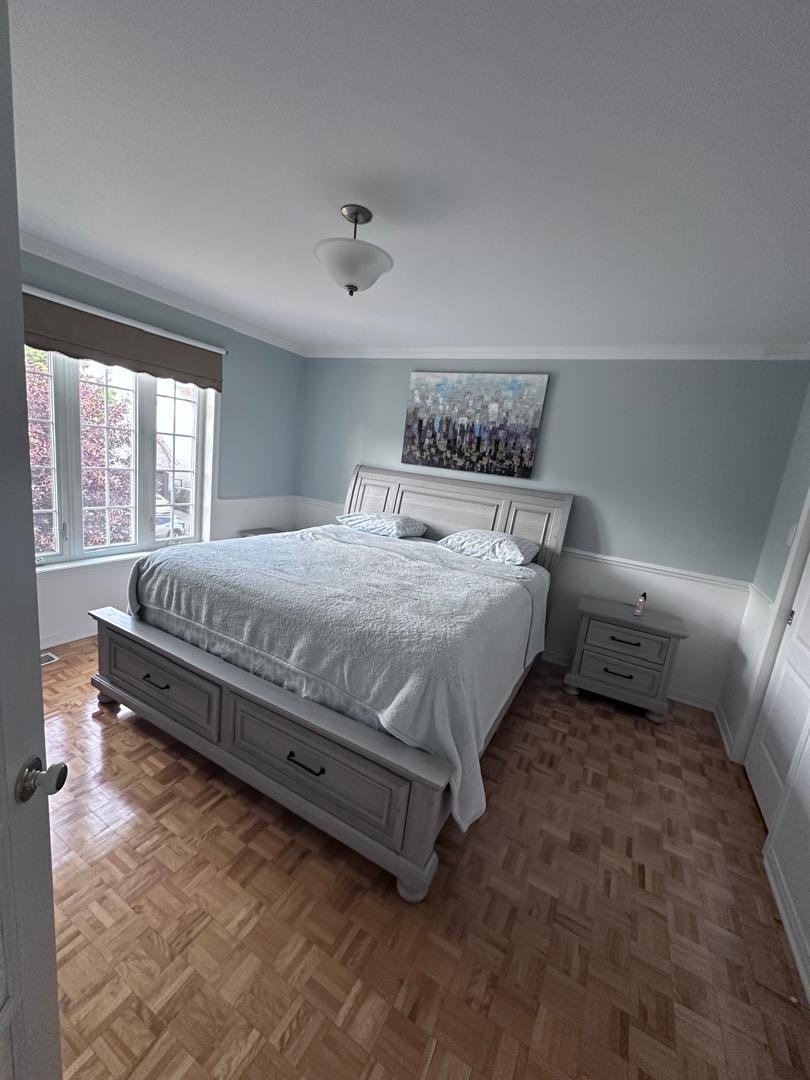
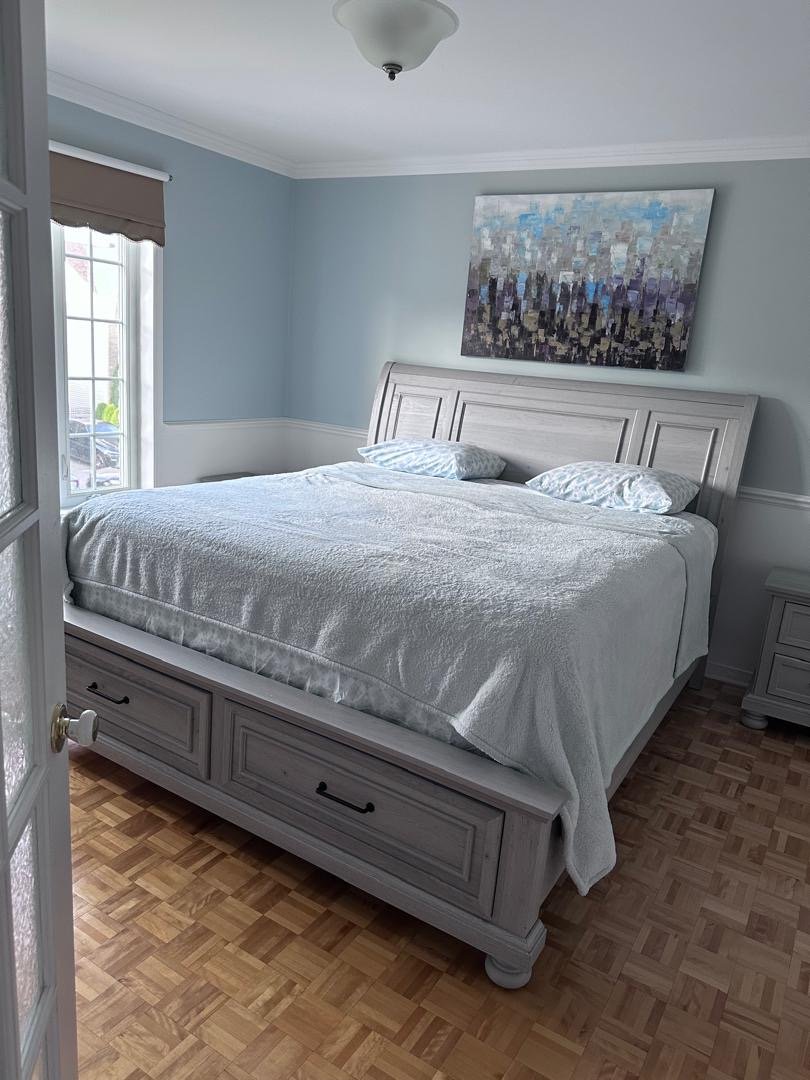
| Bedroom | 20.3 x 13.6 P | 2nd Floor | Parquetry |
| Primary bedroom | 13.2 x 13 P | 3rd Floor | Parquetry |
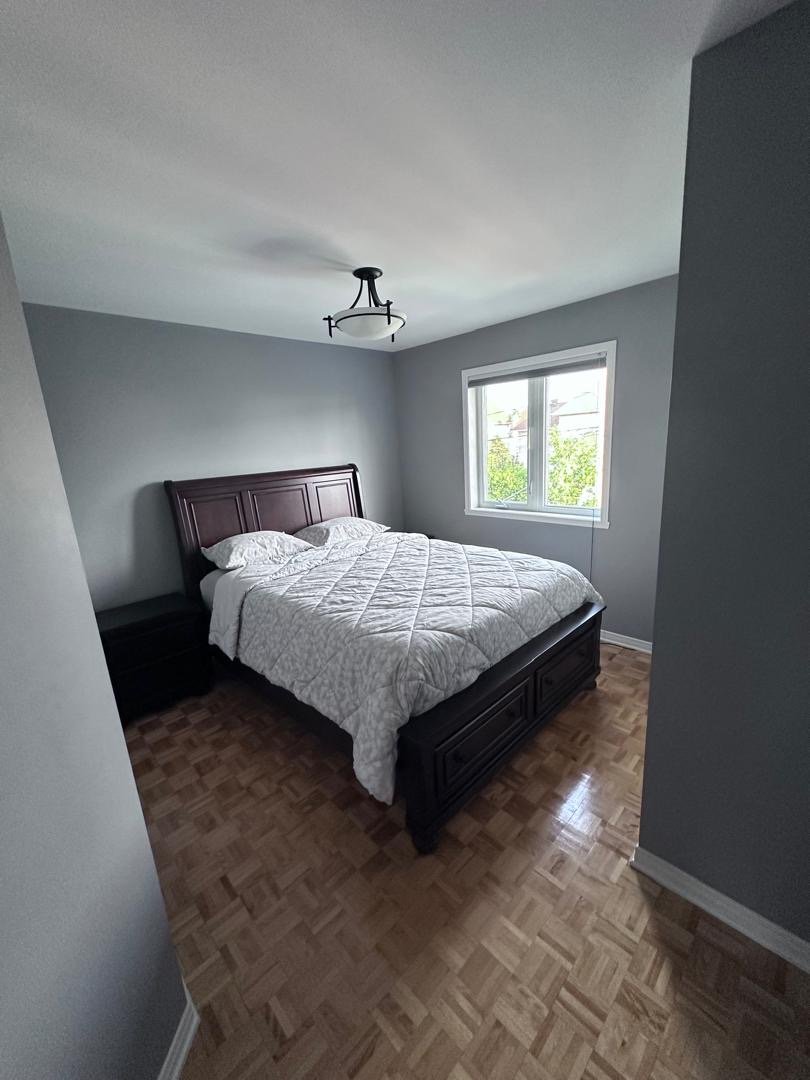
| Bedroom | 12 x 10.6 P | 3rd Floor | Parquetry |
| Bedroom | 12 x 10 P | 3rd Floor | Parquetry |
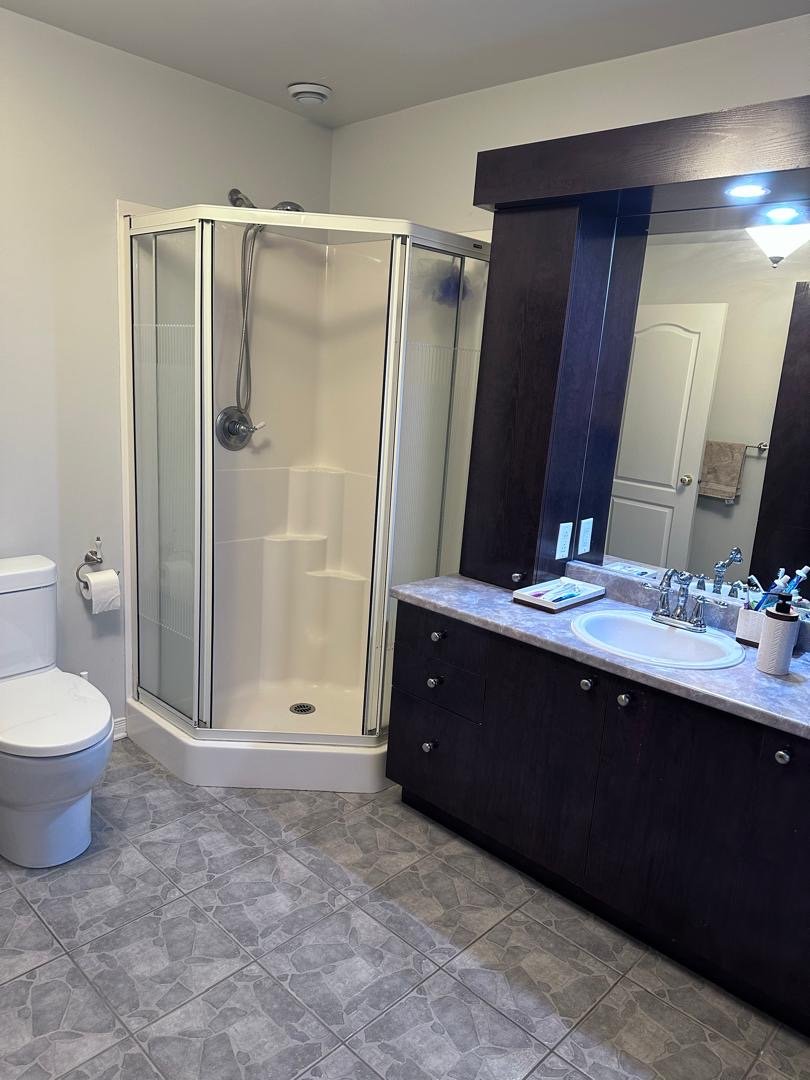
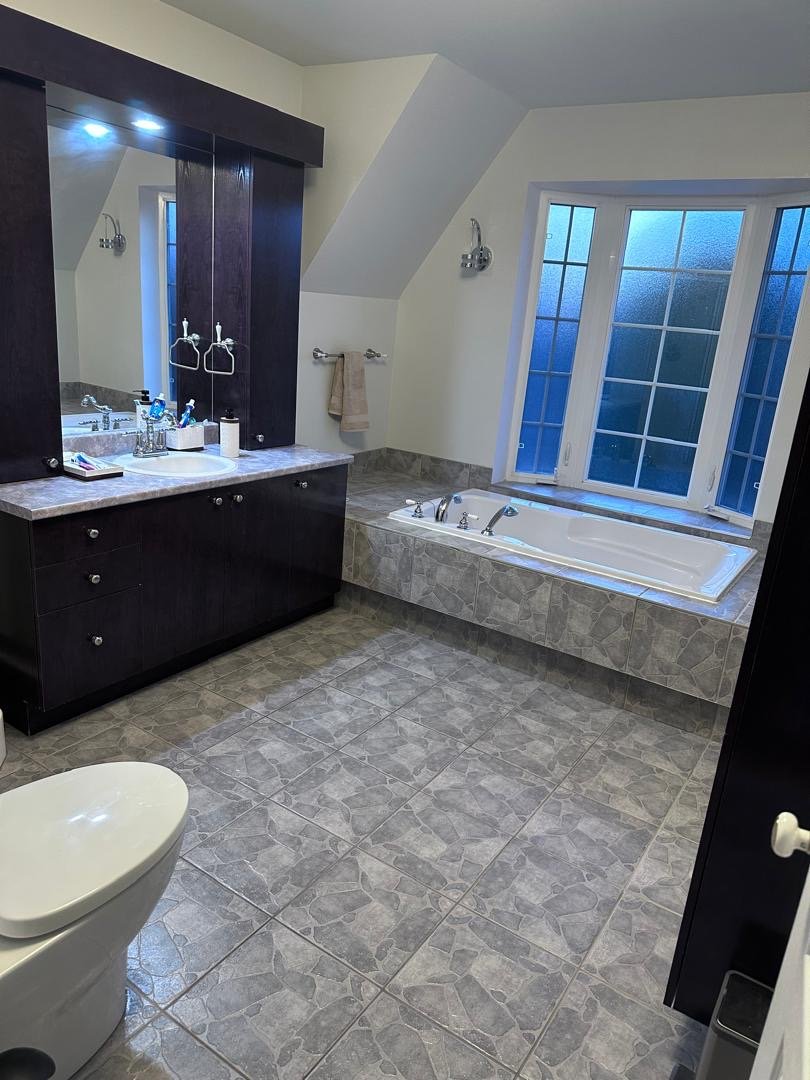
| Bathroom | 12 x 9.6 P | 3rd Floor | Ceramic tiles |
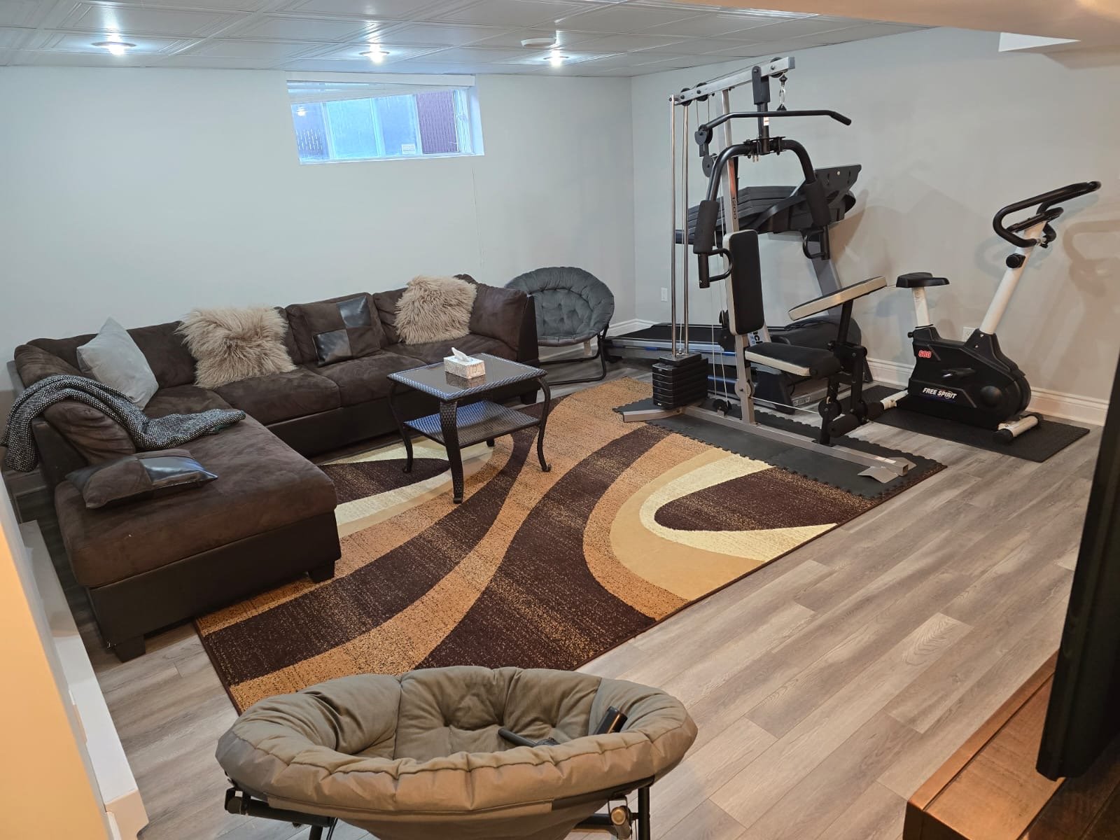
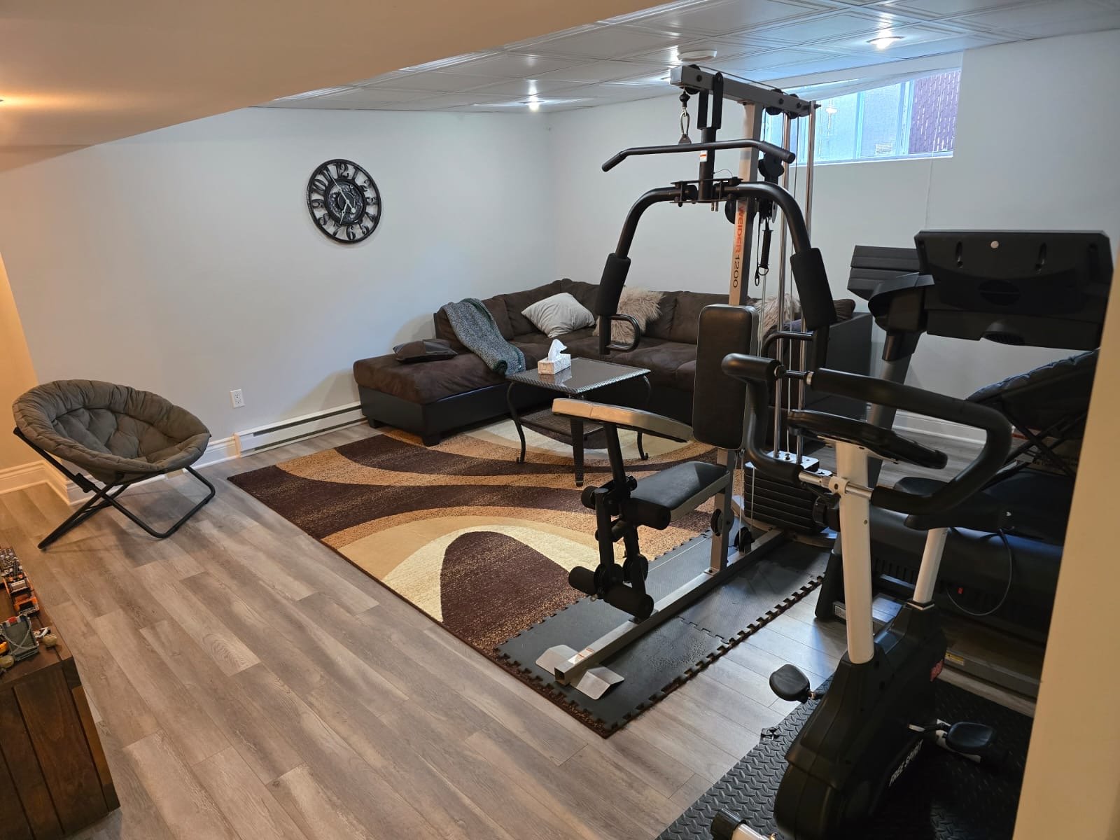
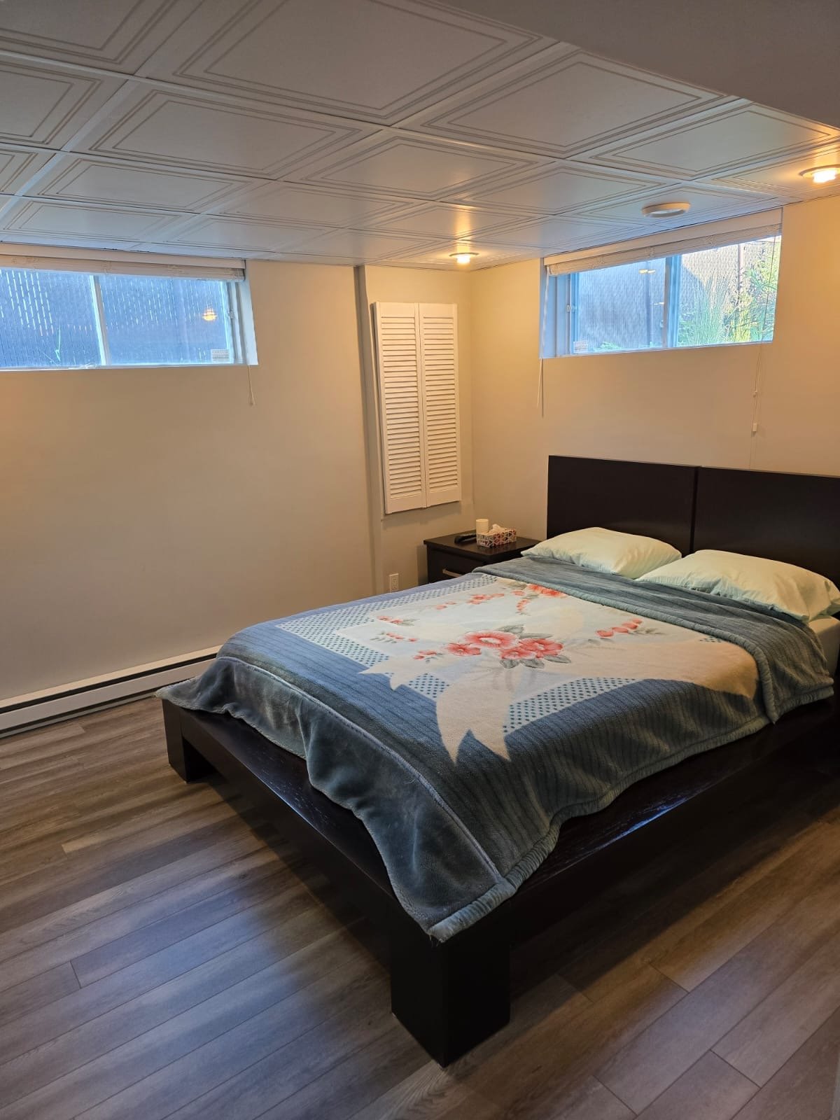
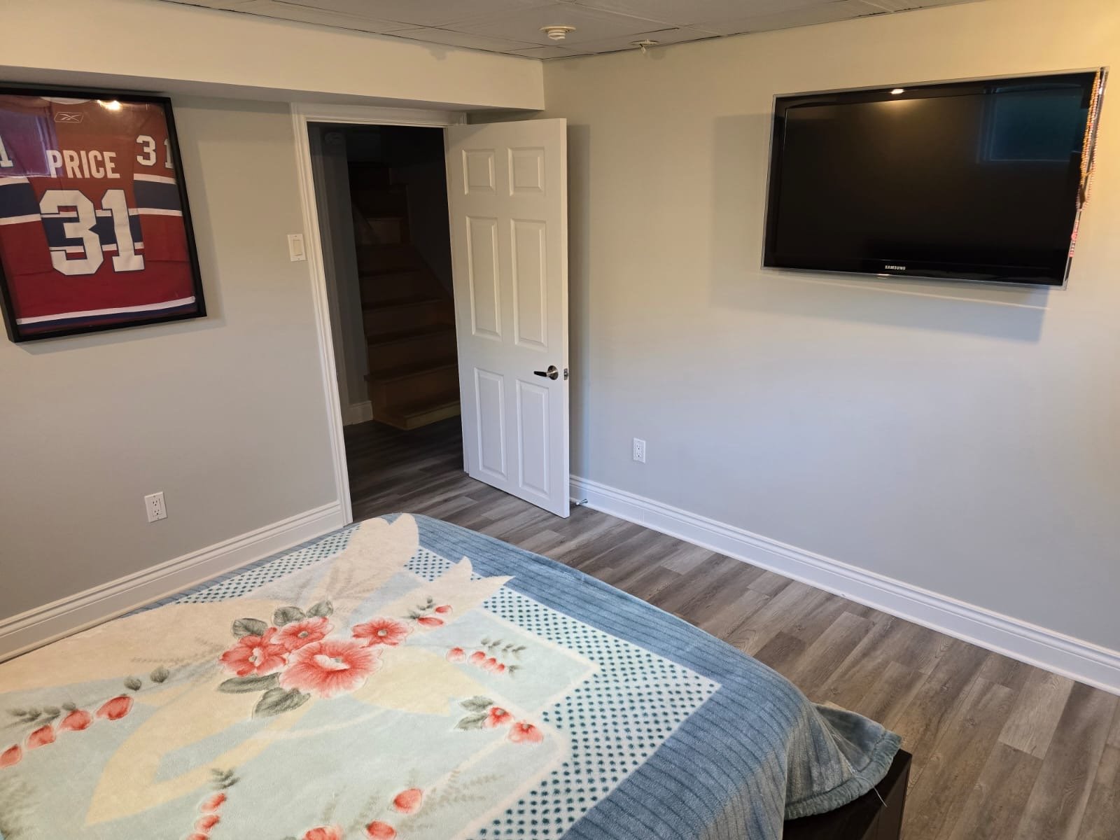
| Family room | 16.4 x 11.10 P | Basement | Floating floor |
| Bedroom | 11.10 x 11.8 P | Basement | Floating floor |
| Heating system | Air circulation |
|---|---|
| Garage | Fitted, Heated |
| Parking | Garage, Outdoor |
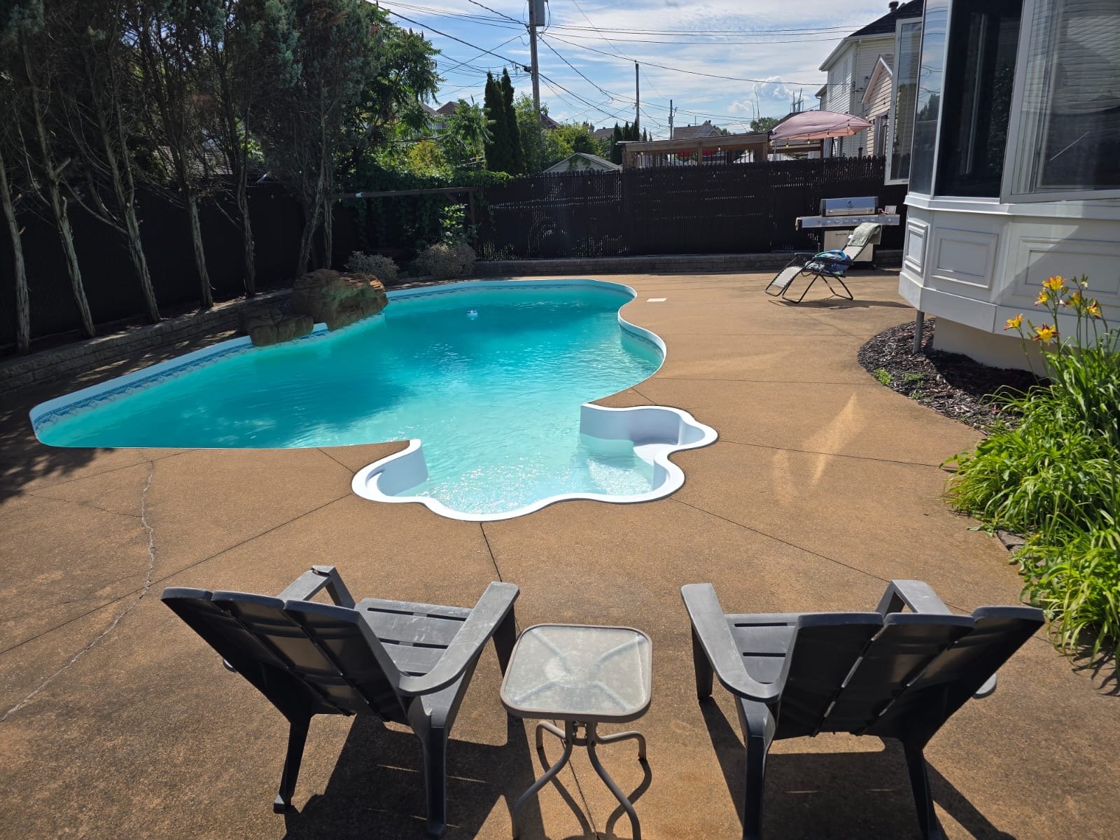
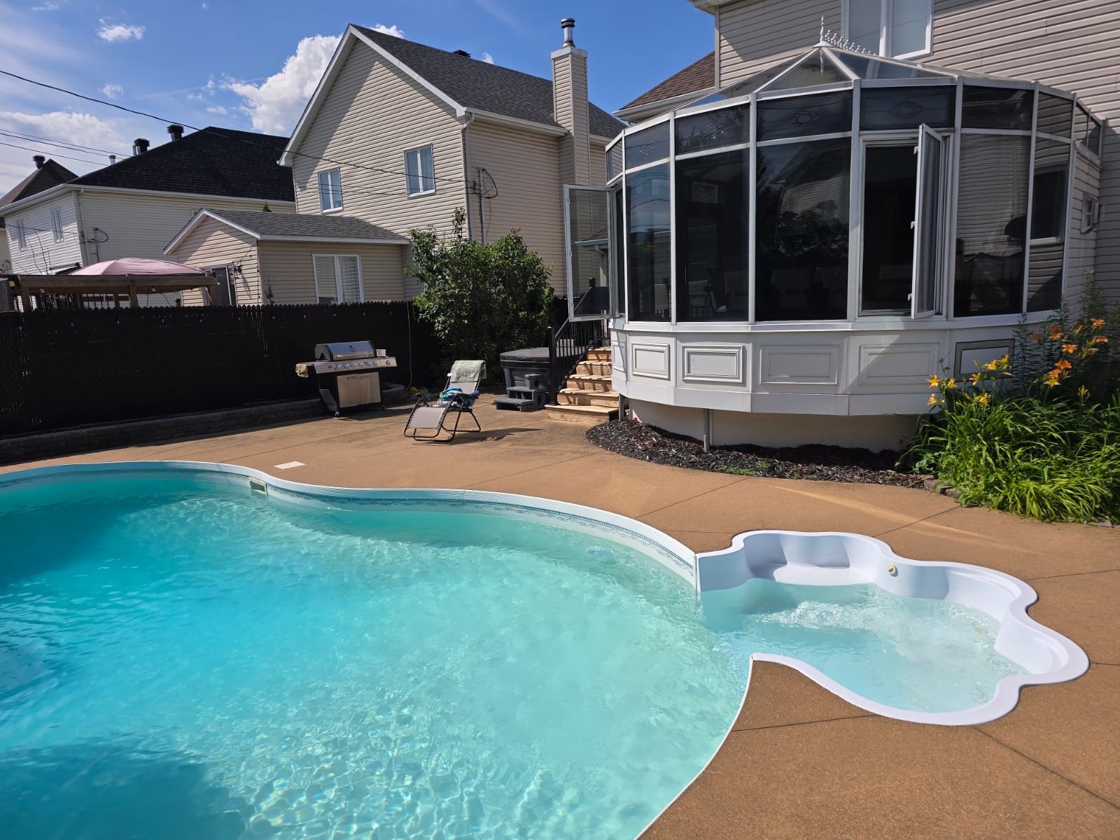
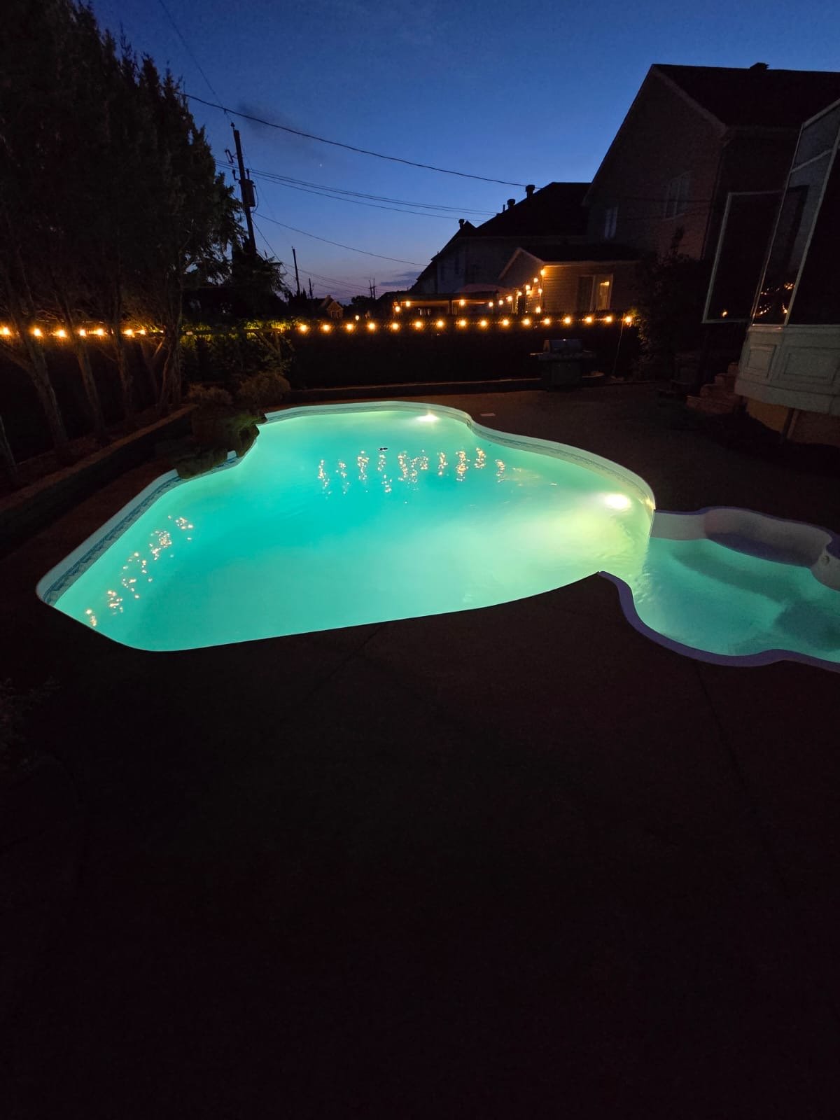
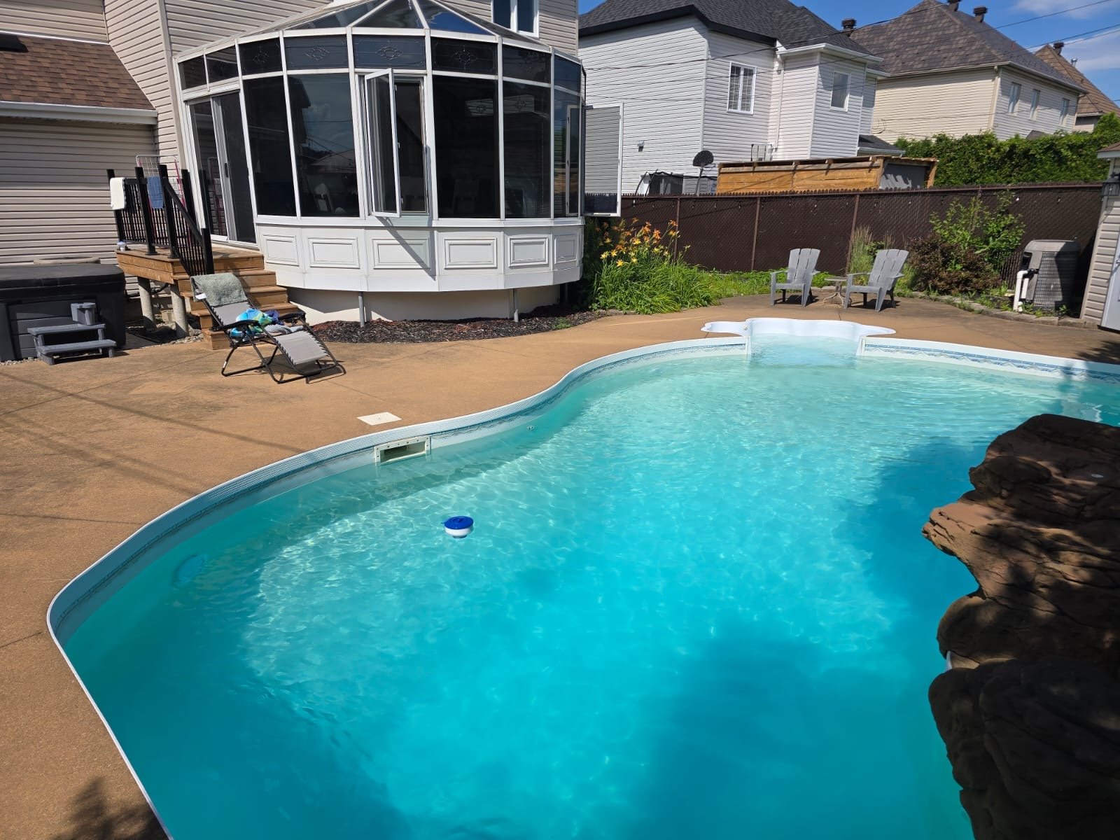
| Pool | Inground |
| Zoning | Recreational and tourism, Residential |
| Siding | Stone, Vinyl |
| Liveable Area | N/A |
|---|---|
| Total Rooms | 13 |
| Bedrooms | 5 |
| Bathrooms | 1 |
| Powder Rooms | 1 |
| Year of construction | 2003 |
| Type | Split-level |
|---|---|
| Style | Detached |
| Dimensions | 30x37 P |
| Lot Size | 5500 PC |
| Municipal Taxes (2026) | $ 5551 / year |
|---|---|
| School taxes (2025) | $ 658 / year |